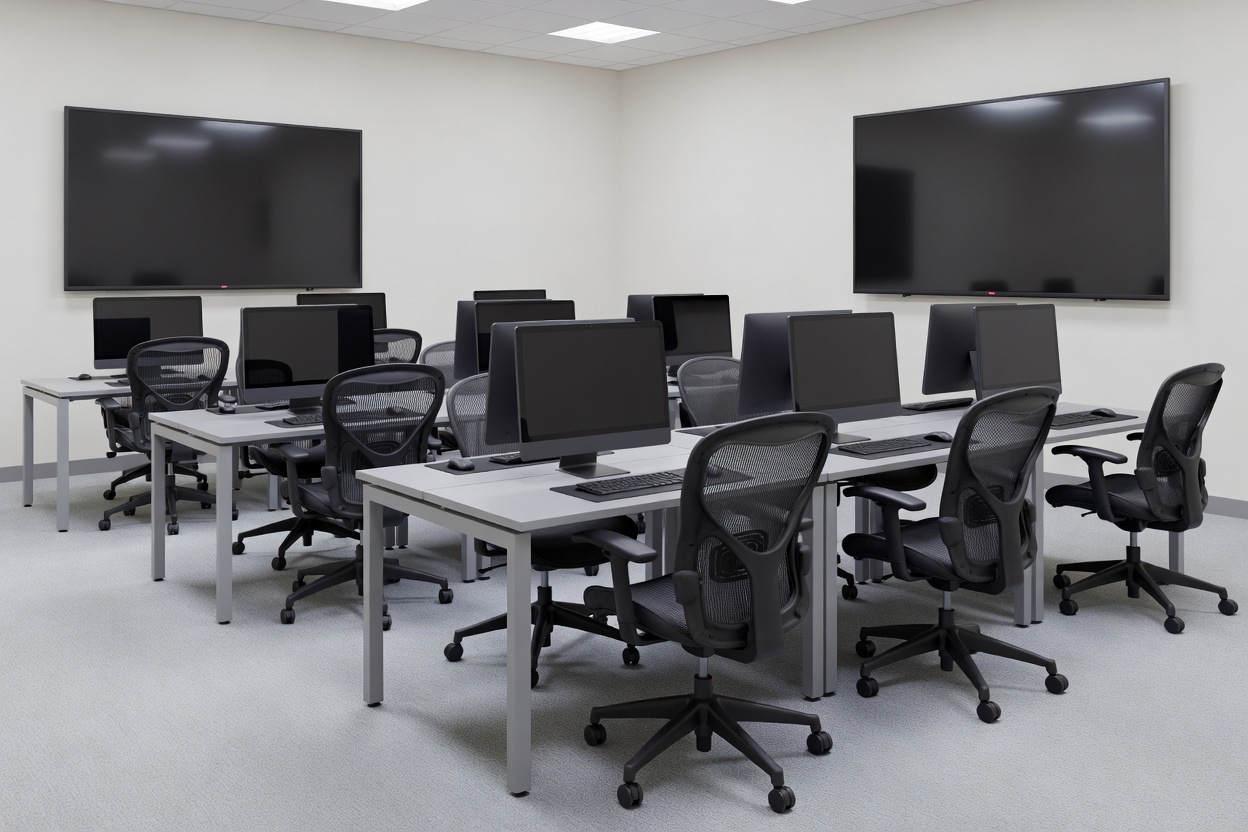
1. Dedicated Workstation Configurations
A commercial continuity workplace provides different physical zones based on departmental roles. Standardising layouts before an incident occurs prevents confusion when staff arrive.
Standard Operations Bench: High-density linear desks with integrated cable trays, power strips, and dual display arms. Suited for customer support, payment verification, and data-entry squads. Desks are configured with 1400mm x 800mm surfaces and acoustic desktop privacy dividers.
Private Team Suites: Self-contained offices enclosed by demountable acoustic glass panels. Sized for groups of 6 to 30 personnel. These spaces keep sensitive discussions, legal evaluations, and management meetings segregated from general floor traffic.
Executive Command Cells: Individual private offices equipped with direct encrypted video lines, landline voice bridges, and private printing devices. Configured for leadership teams executing crisis communications and legal compliance procedures.
2. Meeting Rooms and Collaborative Spaces
During an operational crisis, meeting space demand increases by 40% to 70% compared to ordinary office periods. Multiple functional groups must coordinate constantly.
- War Room / Crisis Suite: Minimum 12-person capacity, multi-screen video display arrays, separate acoustic perimeter isolation, dedicated whiteboard walls, and redundant IP conference audio systems.
- Briefing Rooms: Flexible theatre or U-shape configurations for all-hands shift briefings, shift handovers, and emergency personnel safety instructions.
- Focus Enclosures (Phone Booths): Soundproof single-person pods for confidential regulatory calls, vendor disputes, and legal counsel conferences.
3. Operational Comparison: Space Configurations
| Configuration | Acoustic Rating | Setup Time | Security Level | Recommended Function |
|---|---|---|---|---|
| Open Continuity Bench | Low (open floor) | Instantaneous (Hot) | Shared Badge Access | General processing, call centre, development |
| Demountable Team Suite | Medium-High (Rw 38dB) | 2 to 4 Hours | Dedicated Keycard Lock | Finance, Legal, HR, Executive oversight |
| Secure Trading / Tech Cell | High (Rw 45dB+) | 1 to 2 Hours | Biometric / Dual Token | Treasury, IT server admin, compliance |
| Multi-Function Briefing Room | Standard (Rw 35dB) | Instantaneous | Perimeter Access | Daily standups, client triage, press statements |
4. Ancillary Facility Requirements
An office requires more than desks and monitors. Extended temporary operations fail if secondary logistics are ignored during planning.
Secure Document Storage: Paper records, audit stamps, and sensitive hard-copy files require lockable fireproof cabinets within the leased footprint.
High-Volume Reprographics: High-speed network printers, secure pull-printing readers, cross-cut shredders, and document scanners with automated encrypted email routing.
Kitchen and Well-Being Facilities: Cold food storage, commercial coffee systems, filtered drinking water, and quiet spaces to prevent staff burnout during high-stress operational rotations.
5. What to Verify in a Facility Specification
- ✓ Floor Load Capacities: Check whether floor slabs can support heavy rack servers or file storage without deflection.
- ✓ HVAC Redundancy: Confirm if air cooling continues operating during grid power failure using generator feeds.
- ✓ Universal Power Supply (UPS) Coverage: Confirm that transfer between utility mains and backup generators happens smoothly without dropping active desktop PC sessions.
- ✓ Physical Accessibility: Ensure steps, lifts, and restrooms comply with regional disability access codes for all staff.