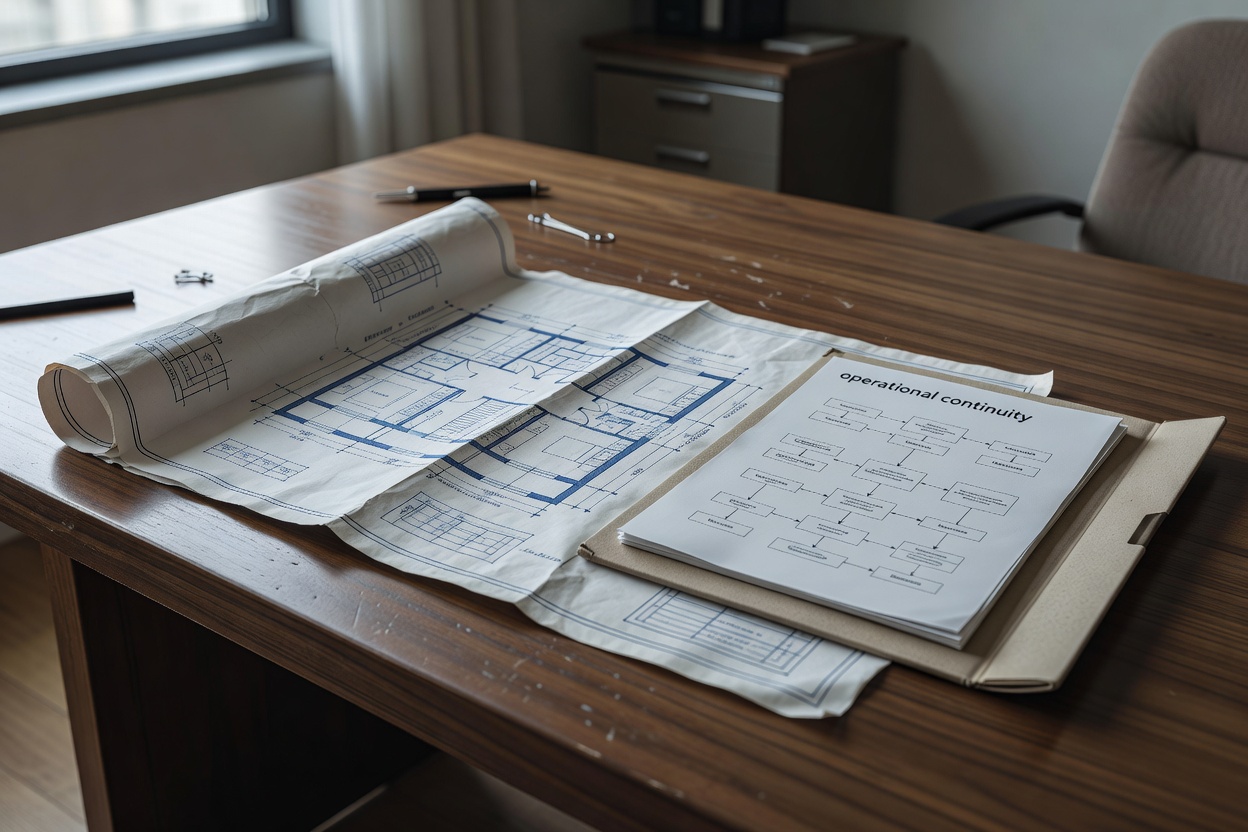
1. Identifying Workplace Dependencies
When a commercial building suffers power grid failure, civil lockdown, or HVAC collapse, remote work cannot always solve operational friction. Regulated financial entities, medical administration centres, and trade desks face rigorous physical oversight. These groups require dedicated physical desks, secure private LAN drops, and isolated vocal enclosures.
Planning starts with an internal dependency audit. Record three key variables: minimum operational headcount per functional department, physical computing requirements (such as dual screens, specialized telephony, card encoders), and external regulatory compliance mandates (such as private acoustic walls for confidential records).
2. Disruption Timeframe Classifications
Contingency workplace contracts depend heavily on the expected disruption window. Facilities and seat agreements must correspond to three distinct operational horizons:
Short Disruption (24–72 Hours)
Caused by localized water ingress, electrical transfer failure, or municipal transit strikes. Priority focuses on executive command, incident response teams, and real-time client transaction desks.
- Seat requirement: 10% to 20% of base workforce
- Telephony redirects: Active SIP routing
- Equipment: Hot desks, existing corporate laptops
Medium-Duration Relocation (4–30 Days)
Caused by regional infrastructure outages, fire damage remediation, or building refurbishment delays. Expanded teams relocate to sustain regular back-office operations.
- Seat requirement: 35% to 60% of base workforce
- Telephony redirects: Integrated queue management
- Equipment: Dual monitors, print stations, secure meeting suites
Extended Business Recovery (1–6+ Months)
Occurs when facilities suffer total loss or severe structural compromise. Requires dedicated physical suites with independent corporate identities and high security.
- Seat requirement: 70% to 100% scaled over time
- Telephony redirects: Permanent PBX migration
- Equipment: Complete IT staging, dedicated archive storage
3. Employee Capacity Allocation Models
Planning teams often default to reserving 100% of seats in backup facilities. This produces high carry costs and inefficient seat utilisation. Instead, European business continuity planners deploy tiered seat ratios.
Tier 1 — Immediate Critical (0–4 Hours): Treasury, risk officers, critical IT administration, security operations. These roles need dedicated warm desks with fixed hardware and zero shared contention.
Tier 2 — Tactical Operational (4–24 Hours): Settlement teams, payroll, logistics control, core customer support. These teams can utilise syndicated or shared reservation suites with contractually enforced priority invocation.
Tier 3 — Asynchronous Support (24–72 Hours): General administration, marketing, human resources, product development. These personnel often rotate on hybrid desk schedules or use flexible shared workspace banks.
4. Practical Operational Planning Checklist
- ✓ Document Headcount Thresholds: Confirm department-by-department minimum headcount needed to process baseline client obligations.
- ✓ Identify Dedicated Hardware Requirements: Specify exact peripheral counts (monitors, smartcard readers, document scanners).
- ✓ Review Data Security & Air Gaps: Ensure continuity floor space meets corporate privacy obligations and data protection standards.
- ✓ Establish Transit Routes: Map travel times between primary premises, staff residences, and prospective backup facilities.
- ✓ Audit Carrier Redundancy: Check that the backup workplace connects to distinct telecommunications exchanges from your primary office.
5. What to Check Before Contracting Standby Space
Never assume a provider has unlimited capacity. Always ask the following specific questions during site evaluations:
- What is the syndication ratio? (A ratio higher than 3:1 increases the risk of denial if multiple tenants invoke during a regional incident.)
- What notice period is required for activation invocation?
- Are dedicated circuit terminations available for point-to-point MPLS or SD-WAN connectivity?
- Are emergency backup generators rated for continuous prime load (N+1 redundancy)?
- Does the facility offer 24/7 biometric physical badge management during emergency hours?