CONTINUITY WORKSPACE CONTROL • STANDBY FRAMEWORK

WORKSPACE READY WHEN BUSINESS CAN'T WAIT.

Business continuity facilities provide companies with temporary workplace options when normal office operations are unavailable, disrupted or being transitioned. Structured workstations, redundant connectivity, physical security, and immediate operational continuity.

Core Function Cold & Warm Standby
Deployment Scope European Business Hubs
Access Model Contracted Priority SLA
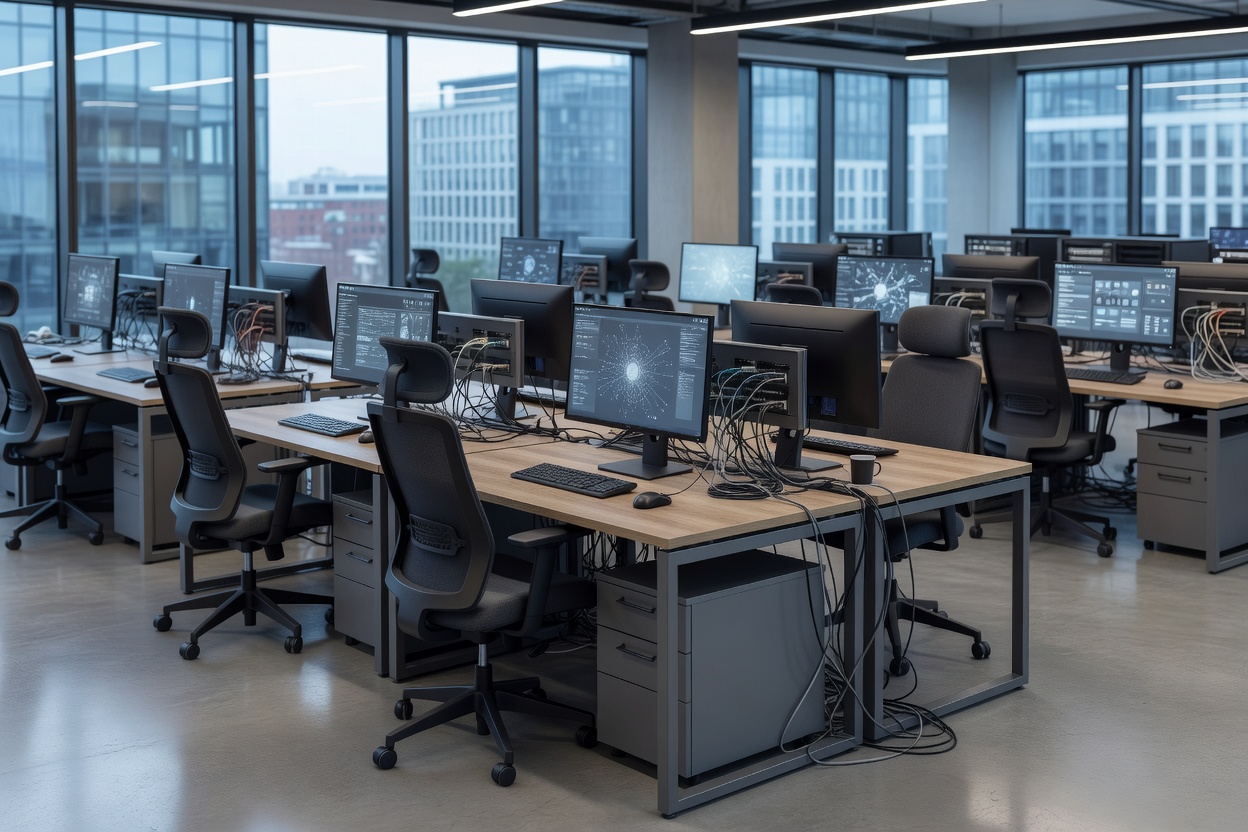
Equipped business continuity workstation desks with network connections and desktop monitors in a European operational centre
FACILITY CONTROL MATRIX // SYSTEM 01 STANDBY ONLINE
RESERVED WING A HUB SECURE COMMS & MEETING WAR ROOM DATA LINK PRINT / SCAN
OPERATIONAL SECTORS

CONTINUITY WORKSPACE INFRASTRUCTURE

Dedicated workplace contingency solutions configured to maintain critical corporate operations across Europe during planned or unplanned facility disruptions.

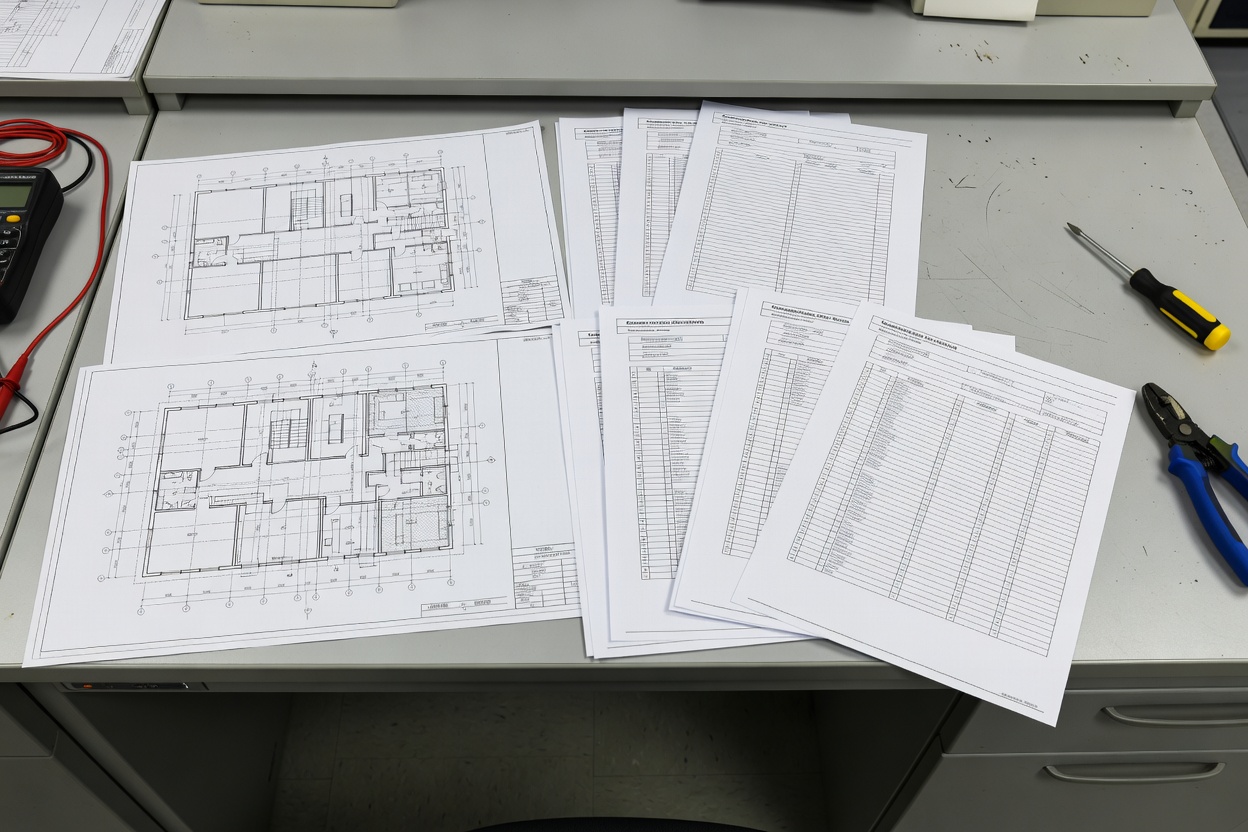
Technical workplace floor plan documentation and continuity checklists laid out on an operational desk MODULE 01 • PROTOCOL
STRATEGY SYS-BCP-101

Business Continuity Planning

Contingency frameworks map workforce seat allocations, department priority hierarchies, and digital dependencies before disruptions occur. Proper planning sets seat counts, hardware reserves, and telecommunication transfer rules.

  • Priority Tiers: Essential staff first (1–4 hrs), secondary units (24–48 hrs)
  • Scope: Power redundancy, data routing, access authority matrices
View Continuity Planning Architecture
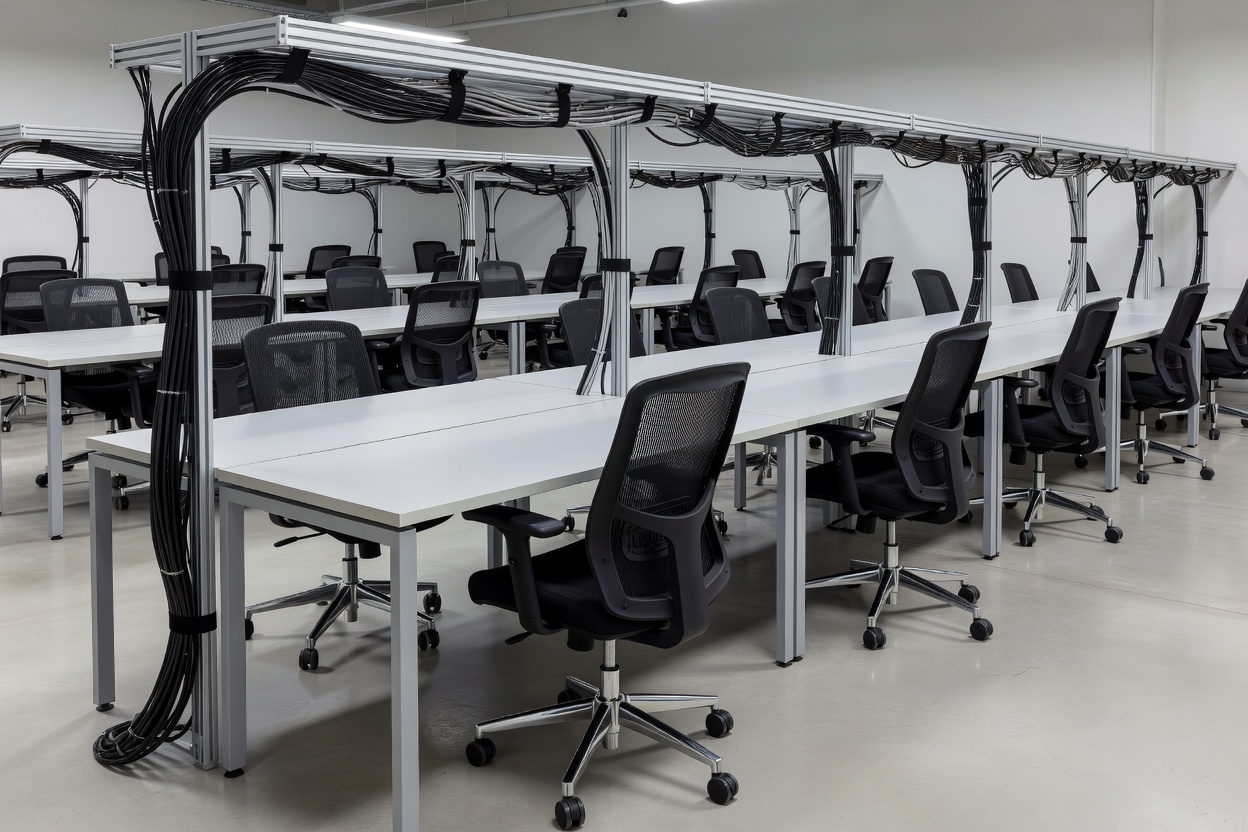
Row of modular office workstations with ergonomic desk chairs and structured power cabling ready for temporary team occupation MODULE 02 • PROVISIONING
FACILITY TYPE SYS-TWS-202

Temporary Workplace Solutions

Rapid temporary facilities accommodate dispersed operational squads. Configurations scale from isolated executive workrooms to dense 100-position trading and customer operations suites with plug-and-play desktop equipment.

  • Footprints: Private team suites, collaborative benches, high-density rows
  • Utilities: Dual-feed commercial power, sound isolation, clean air circuits
Review Temporary Workplace Configurations
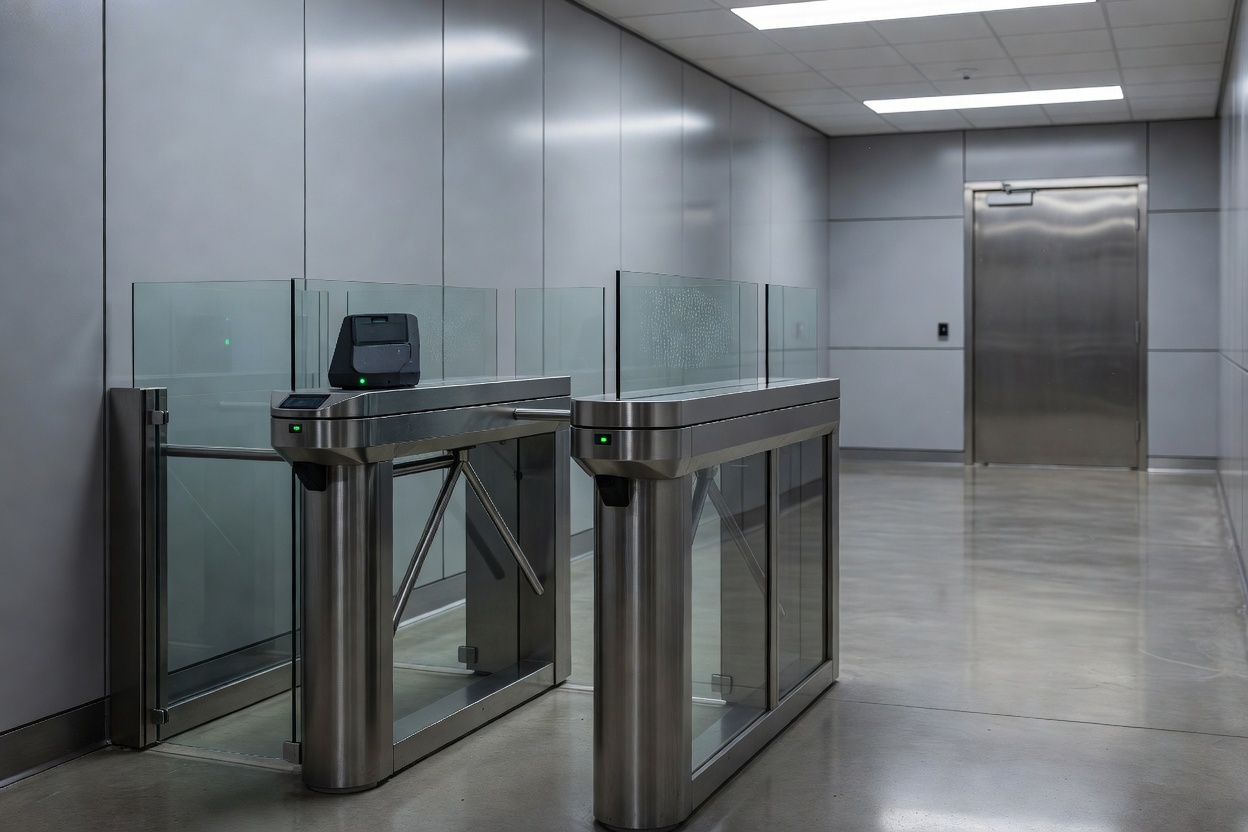
Secure office badge reader and optical turnstile entry point for verified continuity building admission MODULE 03 • MOBILISATION
READINESS CHECK SYS-OAR-303

Office Activation & Readiness

Activation protocols determine how quickly an idle or shared site switches to active company control. Steps include cryptographic key distribution, network port VLAN assignment, telecom redirect validation, and peripheral deployment.

  • Verification: Pre-staged credential checks, patch verification, audio tests
  • Turnover: Rigorous staging checklists minimise downtime during incident response
Inspect Activation Frameworks
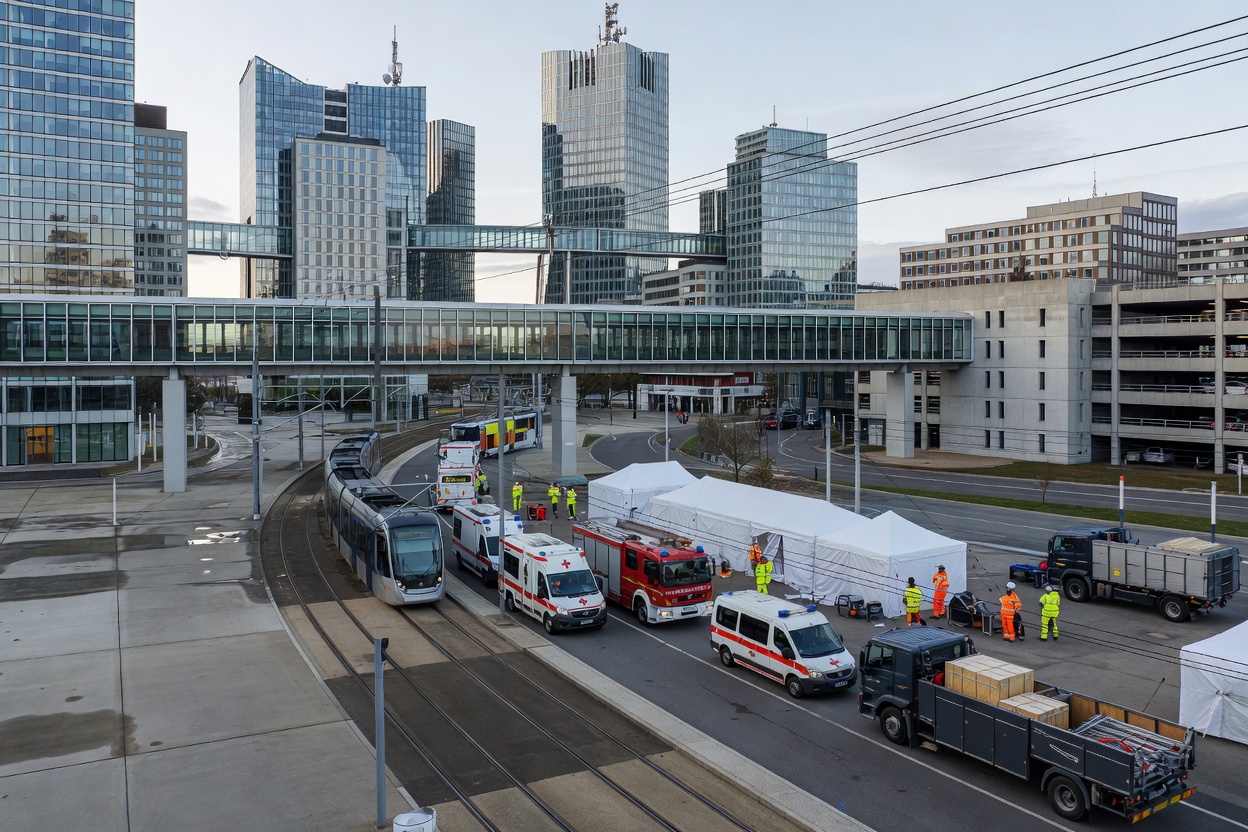
European urban transport hub and business district infrastructure supporting multi-site disaster recovery planning MODULE 04 • TOPOLOGY
GEOGRAPHY SYS-RWN-404

Regional Workplace Network

European continuity strategies must account for transit corridors, border crossings, and geographic risks. Selecting backup workspaces requires evaluating public transport access, airport proximity, and inter-city rail connectivity.

  • Site Selection: 15km–80km separation from primary corporate facilities
  • Distribution: Metro-adjacent sites insulate against city-wide utility events
Analyse Regional Network Models
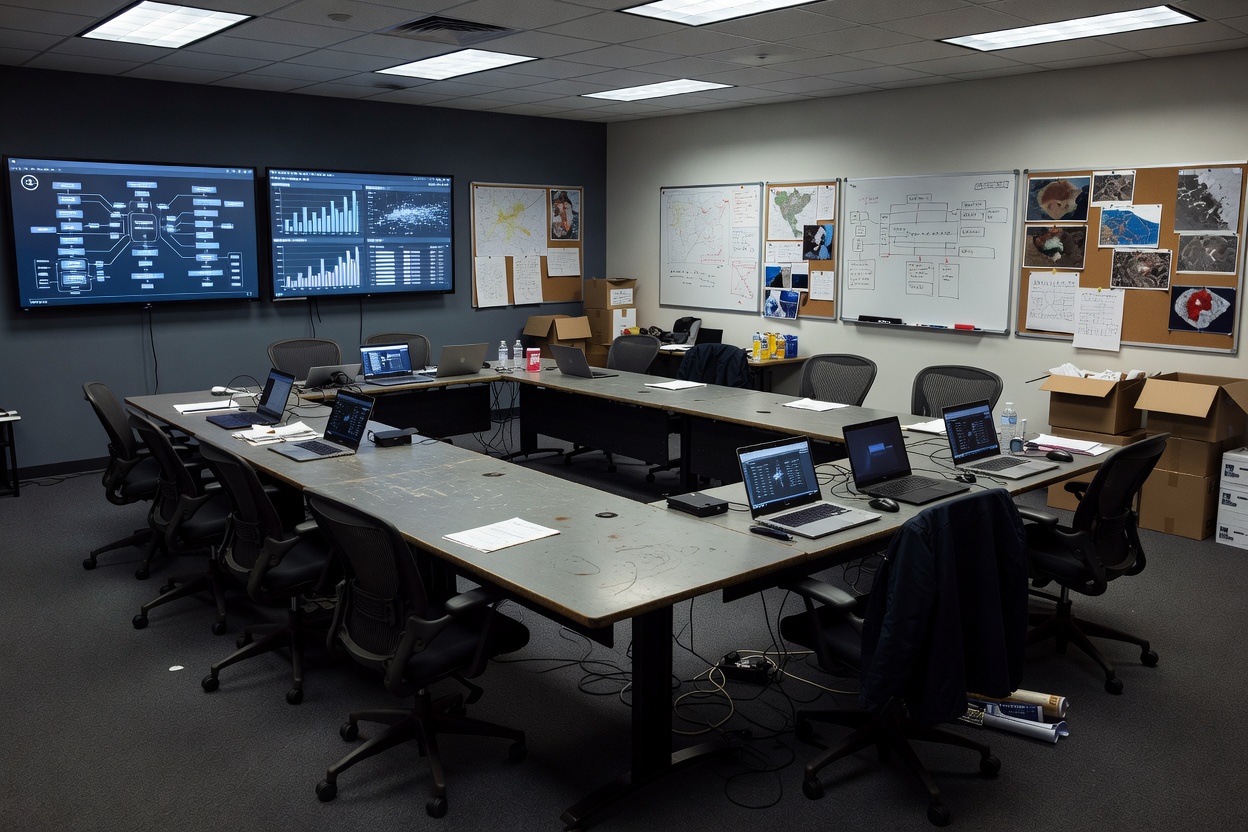
Dedicated conference room configured for emergency executive steering committee and prolonged recovery operations MODULE 05 • SUSTAINED OPS
LONG-TERM SYS-BRW-505

Business Recovery Workspace

When facility outages stretch from weeks into months, workplaces must support extended habitation. Facilities need secure archive rooms, private HR dispute spaces, dedicated server links, and full corporate administrative backing.

  • Duration: Sustainable baseline for 30 to 180+ operational days
  • Operations: Mail handling, local data compliance, ergonomic certification
Evaluate Extended Recovery Solutions
CONTINUITY WORKSPACE CONTROL

THE CONTINUITY WORKFLOW

The five-phase operational framework governing corporate emergency workplace readiness across European facilities.

STAGE 01

ASSESS

Audit headcount requirements, business-critical units, power needs, and regulatory compliance constraints. Define essential workstation counts.

Staff Priority Bandwidth Draw Air Gaps
STAGE 02

RESERVE

Establish contractual syndicate or dedicated standby options across regional facilities. Guarantee floor rights without speculative overbooking.

SLA Terms Floor Allocation Lock-in Scope
STAGE 03

PREPARE

Pre-stage physical hardware, redundant telecom links, security credentials, and company-specific workstation system images.

VLAN Routing Keycards Image Tests
STAGE 04

ACTIVATE

Trigger emergency declaration protocol. Facility team unlocks suites, initializes connectivity, and begins gate access verification.

Mobilisation Call Gate Handshake Desk Brief
STAGE 05

OPERATE

Maintain business functions under full technical and logistical support. Scale capacity up or down as incident timelines require.

Daily Sanitisation Comms Health Demob Plan
OPERATIONAL PARAMETERS

FACILITY STANDBY CLASSIFICATIONS

European business continuity centers fall into distinct readiness classes. Match your organization's recovery time objectives (RTO) to appropriate standby tiers.

Standby Tier Hardware Presence Network Readiness Target Occupation Ideal Use Case
Cold Standby Power, cabling, empty desks Carrier circuits present, unconfigured 24 to 72 hours Administrative staff, long-tail operations
Warm Standby Pre-racked monitors, basic PCs, printers Active VLANs, standby IP blocks 4 to 12 hours Operational teams, finance, customer support
Hot Standby Live configured workstations, phone systems Real-time mirrored data feeds, hot switches 0 to 2 hours High-frequency trading, mission-critical operations

Need Continuity Facility Assessment?

Review your workplace dependency requirements with an experienced European business continuity operator.